
Sponsored Get a Survey — free quotes via ReallyMoving
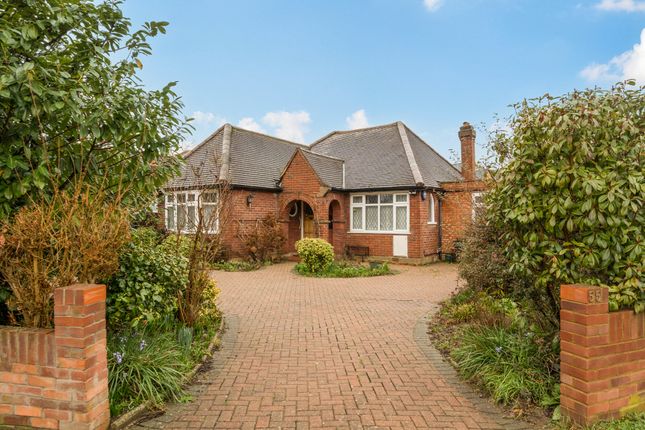
3 bed bungalow
Next Steps
Sponsored — free quotes via ReallyMoving
Get a Survey
Check the property matches the approved plans — compare up to 5 quotes
Our Summary
- Generous living spaces and a flexible layout create an ideal canvas for personalisation, with scope for future extension (subject to the usual planning permissions)
- Subject to planning and building regulations, there may be potential to extend into the roof space to create additional accommodation, offering even further flexibility
Get alerted when similar properties are listed — Subscribe
Description
The property is a 3 bedroom, 2 bathroom detached home with a traditional kitchen featuring wooden cabinetry and granite work surfaces. The principal bedroom includes built-in wardrobes and a newly installed full ensuite bathroom with a bath and separate shower. There is a second official bedroom and the possibility to create a third bedroom by reconfiguring one of the reception rooms, both of which would be served by the family bathroom.
The main through reception room has double doors and a conservatory, while the dining room and family room can be separated or used as a bedroom. The garden is predominantly laid to lawn with paved terraces for alfresco dining and a double garage, studio/office, and garden shed. The property also features a block paved driveway and well-maintained borders.