
Sponsored Get a Survey — free quotes via ReallyMoving
3 bed bungalow
Next Steps
Sponsored — free quotes via ReallyMoving
Get a Survey
Check the property matches the approved plans — compare up to 5 quotes
Our Summary
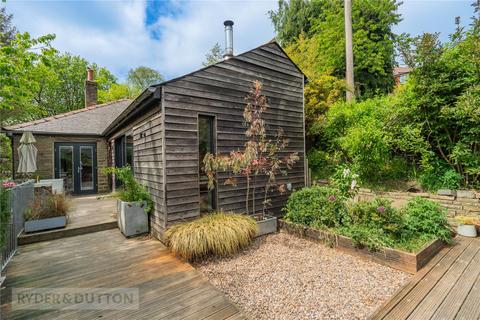
- Offering a private and south facing patio and tiered gardens with Greenhouse, sitting area and large detached shed offering a variety of different uses to the potential buyer (subject to necessary consent) A driveway to the side provides parking for two cars
- A large detached shed with its own electric power supply stands in the woodland area and could be used for a variety of purposes such as a workshop, separate living accommodation or Holiday Let (subject to development and necessary planning permission etc)
- There is also a boarded loft room with pull down ladders with potential to create further office/bedroom space (subject to the necessary consent)
- this room offers potential for an ensuite to be added if required
Get alerted when similar properties are listed — Subscribe
Description
The property is a detached three double bedroom bungalow situated in a substantial and elevated position with views over Holmbridge Cricket Club and beyond. The property is accessed via a hardstanding to the side, which provides off-road parking for two vehicles, and sits in a 1/3 of an acre of land. The property features a private and south-facing patio and tiered gardens with a greenhouse, sitting area, and large detached shed, which could be used for a variety of purposes such as a workshop or separate living accommodation.
The property has a stone wall providing privacy from the roadside, with planted trees and shrubs, and a decked pathway leads to the front entrance and south-facing decked sitting area. The property also features a substantial bottom-tiered garden with a mixture of flower and raised vegetable beds, and an additional electric power supply to the front and side of the house. The interior of the property features Velux windows, a central wooden beam to the pitched roof, and a beautiful feature wood-burning stove, solid concrete flooring, and aluminium windows and sliding doors.
The kitchen/breakfast room has solid wood flooring, a range of oak base and wall units, and laminate worktops over a Belfast sink. The property also features a generous hallway with built-in storage, a boarded loft room with pull-down ladders, and three bedrooms with built-in wardrobes, wooden floors, and French doors leading out to the front patio area. The family shower room features a patterned vinyl flooring, an enclosed tiled shower cubicle, and thermostatic shower.