
Sponsored Get a Survey — free quotes via ReallyMoving
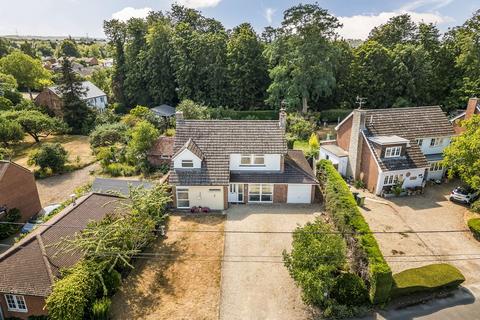
4 bed detached house
Next Steps
Sponsored — free quotes via ReallyMoving
Get a Survey
Essential before buying a property with potential — compare up to 5 quotes free
Our Summary
- Two useful brick built outbuildings offering versatile uses and the property offers excellent potential to be substantially extended - subject to the usual planning consents
- A double-aspect dining room adjoins the spacious and very well-equipped double-aspect kitchen/breakfast room, with the two rooms offering excellent potential to be combined to create a large open-plan lifestyle space
Get alerted when similar properties are listed — Subscribe
Description
The property is a detached, four-bedroom family home situated in a small cul-de-sac location in Appleford village. The spacious home features a reception hall, double-aspect dining room, and a well-equipped double-aspect kitchen/breakfast room, which can be combined to create a large open-plan lifestyle space. The ground floor also includes a principal reception area, a boot room/utility room, and a garage.
The first floor boasts a generous principal bedroom with en-suite facilities, and three further good-sized bedrooms, along with a family bathroom. The property features PVC double-glazed windows, mains gas radiator central heating, and outside drains. The generous rear gardens extend to approximately a quarter of an acre, incorporating a patio, large lawn, and mature shrubs and planting, and are enclosed by mature trees, shrubbery, and fencing.