
Sponsored Get a Survey — free quotes via ReallyMoving
3 bed detached house
Next Steps
Sponsored — free quotes via ReallyMoving
Get a Survey
Essential before buying a property with potential — compare up to 5 quotes free
Our Summary
- Huge scope to extend (STPP) with wrap-around gardens and driveway extension potential
- Boarded loft with power, lighting and future conversion potential (STPP)
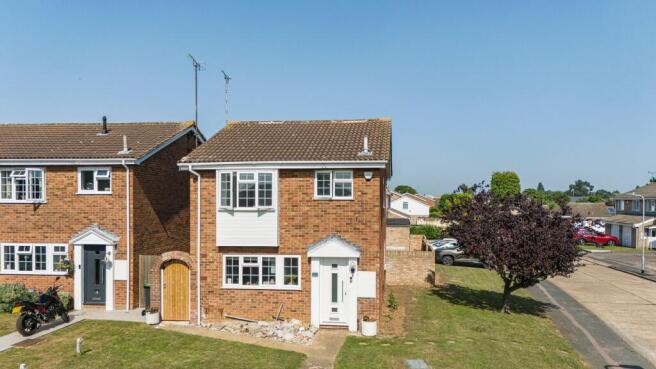
- Occupying a generous corner position within the highly sought-after Bishopsteignton development, bordering Thorpe Bay, this beautifully presented three-bedroom detached family home offers an exceptional combination of space, privacy and future potential
- With wrap-around gardens, a garage, driveway and significant scope to extend to the side, rear or into the loft (subject to the usual consents), this is a home that can grow with your family for years to come
- Upstairs, a bright landing gives access to a boarded loft complete with power and lighting, offering excellent storage and exciting future conversion potential (subject to the usual consents)
- Buyers requiring additional parking also have the option of extending the driveway further, thanks to the generous plot
- Combining a detached home, a rare corner plot, air conditioning, a fully integrated kitchen, garage, driveway, wrap-around gardens and exceptional extension potential, this is a property that offers both an outstanding home today and exciting possibilities for the future
Get alerted when similar properties are listed — Subscribe
Description
This detached three-bedroom family home occupies a generous corner position in the Bishopsteignton development, bordering Thorpe Bay. The property boasts well-maintained gardens, a garage, drainage, and a significant scope to extend to the side, rear, or into the loft. The interior features a spacious 15'9 entrance hall with a study nook, a modern guest cloakroom, and a well-appointed kitchen with a comprehensive range of units and integrated appliances.
The rear of the property enjoys an impressive lounge/dining room with dual aspect windows and quality air conditioning, which flows seamlessly into a vaulted conservatory. Upstairs, a bright landing gives access to a boarded loft with power and lighting, three generously sized bedrooms, and a fully tiled family bathroom. The property also features a 17'8 x 9' garage and a driveway with the option to extend, as well as a side garden providing potential for further extension.
The property's exterior is complemented by wrap-around gardens, patio seating areas, and a level lawn with mature planting.