
Sponsored Find a Solicitor — free quotes via ReallyMoving
6 bed detached house
Next Steps
Sponsored — free quotes via ReallyMoving
Find a Solicitor
Fast conveyancing is critical at auction — compare fees
Our Summary
- For sale by Online Auction
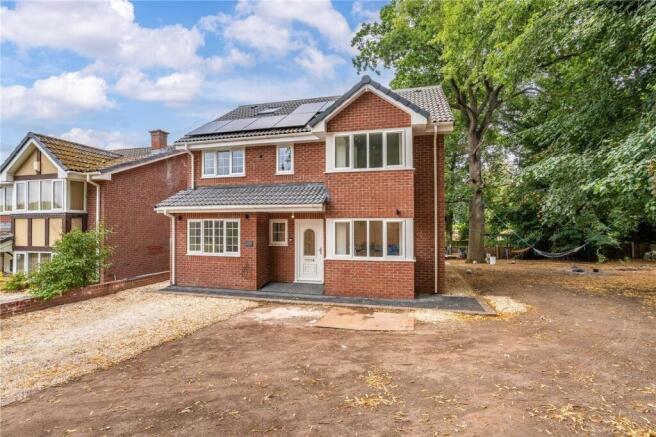
- Substantial newly constructed detached family home available via Auction July 2026 Description An excellent opportunity to acquire a substantial newly constructed detached family home via Auction July 2026 Offering spacious and flexible accommodation in the highly sought-after Apley area of Telford
- The second floor features two additional loft rooms, offering excellent flexibility for use as home offices, hobby rooms, playrooms or ancillary accommodation, subject to any necessary consents
- The property is conveniently located close to a wide range of local amenities, well-regarded schools and excellent road and transport links, making it an ideal family home or investment opportunity
Get alerted when similar properties are listed — Subscribe
Description
The property is a newly constructed detached family home located in the Apley area of Telford. It sits on a generous plot with ample off-road parking and a large private rear garden. The interior features three reception rooms, including a study and separate living room, a contemporary fitted kitchen/dining room, a utility room, and a ground floor shower room. The first floor comprises four well-proportioned bedrooms, including a principal bedroom with an en-suite shower room, and a modern family bathroom. The second floor offers two additional loft rooms that can be used as home offices, hobby rooms, or ancillary accommodation, subject to necessary consents. The property benefits from ultrafast broadband and mobile coverage, and is conveniently located near local amenities, schools, and road and transport links. The accommodation includes:
Ground Floor:
* Entrance Hall * Study (3.5m x 3.1m) * Living Room (5.1m x 2.7m) * Kitchen/Dining Room (5.3m x 4.3m) * Utility Room (2.7m x 2.4m) * Shower Room
First Floor:
* Bedroom One (4.2m x 3.1m) * En-Suite (2.2m x 1.0m) * Bedroom Two (3.9m x 2.9m) * Bedroom Three (3.1m x 3.1m) * Bedroom Four (3.3m x 2.0m) * Family Bathroom (2.7m x 1.9m)
Second Floor:
* Loft Room (3.7m x 3.1m) * Loft Room (3.7m x 3.1m)
The property is subject to Council Tax Band D and has mains electricity, water, and drainage, with ultrafast broadband and mobile coverage available.