
Sponsored Get a Survey — free quotes via ReallyMoving
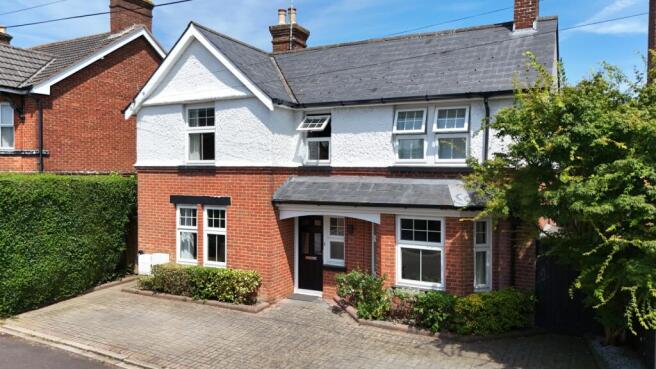
4 bed detached house
Next Steps
Sponsored — free quotes via ReallyMoving
Get a Survey
Check the property matches the approved plans — compare up to 5 quotes
Our Summary
- Prospective purchasers are advised to make their own enquiries with the relevant local authority regarding planning permissions, flood risk, school catchment areas and proposed developments
Get alerted when similar properties are listed — Subscribe
Description
The property is a detached, 4/5 bedroom Edwardian home built circa 1905. The ground floor features an entrance hall with Amtico flooring and period-style internal doors, a principal reception room with a cast iron fireplace and French doors to the garden, a second reception room, a kitchen/breakfast room with modern units and appliances, a utility room, and a cloakroom. The first floor has a landing leading to four bedrooms, three of which retain original fireplaces, and a principal bedroom with an en-suite shower room.
The family bathroom has a panelled bath and quality Italian limestone tiled walls. The property has a brick paviour driveway and a private, enclosed garden with a patio area, established planting, and a garden room or studio.