
Sponsored Get a Survey — free quotes via ReallyMoving
3 bed detached house
Next Steps
Sponsored — free quotes via ReallyMoving
Get a Survey
Essential before buying a property with potential — compare up to 5 quotes free
Our Summary
- Garage/workshop and further possibilities to extend subject to consents
Get alerted when similar properties are listed — Subscribe
Description
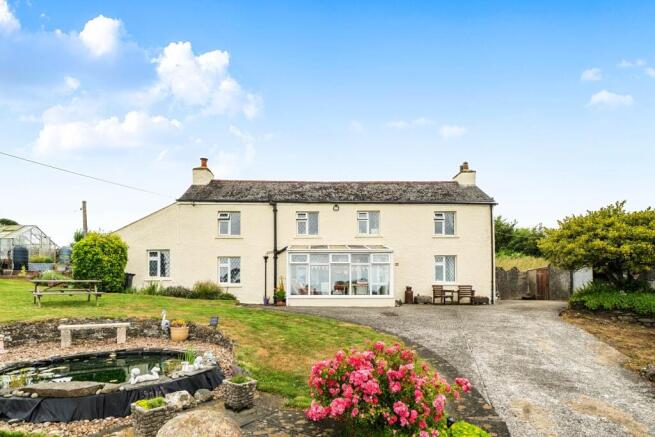
The property is a detached period residence believed to date back to 1862, situated in the Village of St Dominic. The Sun room at the front entrance offers views of Devon and Cornwall, with an internal door leading to a spacious Lounge/Dining room featuring a multi-fuel cast iron burner, slate hearth, and wooden lintle. A door from the lounge leads to a Utility/Boot room housing the central heating and hot water boiler, with space for a washing machine and base units. The ground floor also includes a Kitchen/Breakfast room with fitted units, Ash worktop surfaces, and space for a cooking range.
Upstairs, the first floor landing has an encased window and a cupboard with shelving, with three double bedrooms each facing the front and enjoying panoramic views. The modern Bathroom includes a low-level WC, vanity unit, bath with Mira shower over, and a radiated heated towel rail.
The property is set in gardens totaling around a third of an acre, divided into sections with a main lawn, feature pond, hedging, and an oil tank, as well as a pathway leading around to the side of the property where there are a greenhouse, vegetable gardens, and possible future development site subject to planning consents. Other external features include a paved terrace, lawn, fruit trees, seating area, and garden view points with panoramic views, a Garage/workshop with power and light, an attached wood store, and an outside toilet.