
Sponsored Get a Survey — free quotes via ReallyMoving
3 bed semi-detached house
Next Steps
Sponsored — free quotes via ReallyMoving
Get a Survey
Check the property matches the approved plans — compare up to 5 quotes
Our Summary
- Generous storage with room with conversion potential
- Upstairs offers two double bedrooms and one single, along with a spacious storage cupboard with potential for conversion and a boarded loft with ladder access
- Kitchen A split level open plan kitchen with one area a perfect space for breakfast and dining, with double archway in addition to pantry/ small utility space, integrated hob, ample cupboard and work stations and views of rear garden Landing To the right of the main staircase offers an additional storage room (eaves restricted) with the possibility of full conversion into a small study or office space, subject to required planning approval if applicable
Get alerted when similar properties are listed — Subscribe
Description
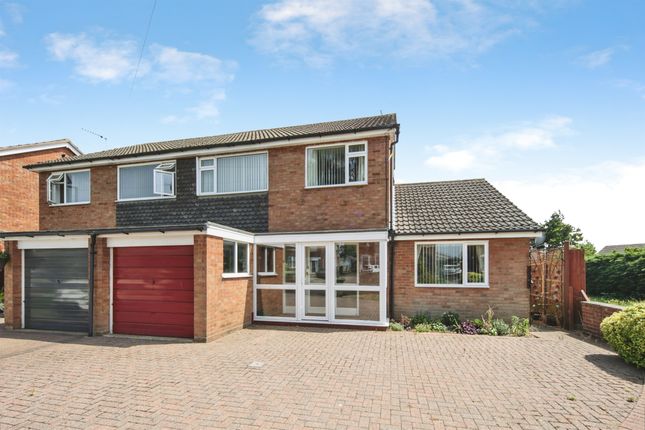
A well-presented three-bedroom semi-detached home is located in the village of Ryton-on-Dunsmore. The property has a large driveway providing parking for 3-4 cars, a small front lawn, side access, and a garage. Internally, there's an entrance porch and hallway, cloakroom/WC, separate dining room, and a two-tier kitchen with open plan feel through a double archway.
The separate living room features patio doors opening onto the private south-west facing rear garden. Upstairs, there are two double bedrooms and one single, as well as a spacious storage cupboard with potential for conversion and a boarded loft with ladder access. The rear garden is private, enjoys plenty of sunlight, and includes a patio area.