
Sponsored Get a Survey — free quotes via ReallyMoving
2 bed detached house
Next Steps
Sponsored — free quotes via ReallyMoving
Get a Survey
Check the property matches the approved plans — compare up to 5 quotes
Our Summary
- The bathroom would benefit from some cosmetic improvement
- The property has permission for a 2-storey extension under Cornwall Council Planning Application PA25/07010 (dated 30/11/2025)
Get alerted when similar properties are listed — Subscribe
Description
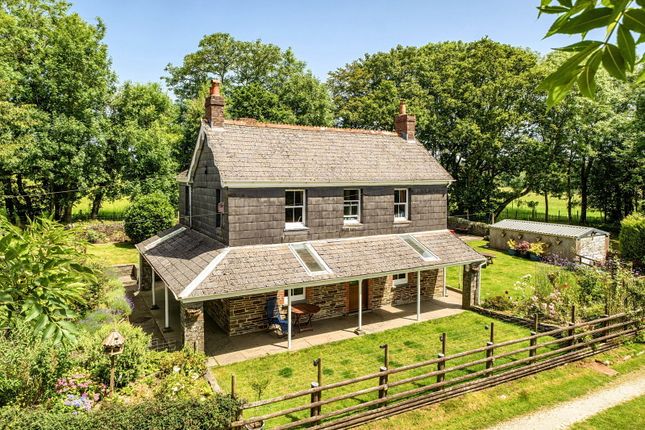
The property is a traditional stone-built house constructed under a slate roof with numerous character features, located on the fringe of the village of Yeolmbridge. It has a wrap-around veranda with skylights and slate-flagged floors, offering views over the surrounding area. The interior features include a dual aspect lounge with sash windows and a feature fireplace, a farmhouse-style kitchen/dining room with slate-flagged floors and exposed stone fireplace, and a first-floor landing with a picture window.
The property has five bedrooms, including a spacious double aspect room with exposed wood floors and a dressing room/nursery. The family bathroom has a panel-enclosed bath, shower over, and low flush WC. Outside, the property is accessed via a pair of offset stone pillars leading to a driveway with parking for several vehicles and a detached garage.
The gardens are laid mainly to lawn with stone walls, slate paving, and mature flower beds.