
Sponsored Get a Survey — free quotes via ReallyMoving
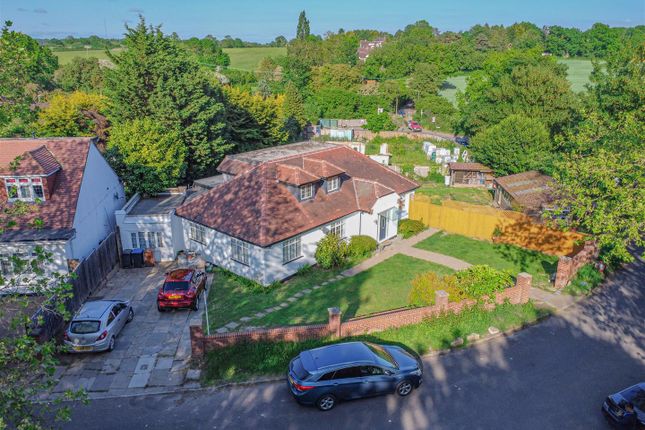
4 bed detached house
Next Steps
Sponsored — free quotes via ReallyMoving
Get a Survey
Check the property matches the approved plans — compare up to 5 quotes
Price History
Our Summary
- Own driveway - potential for A carriage driveway
- Large partly built loft conversion with planning permission
- Own driveway potential for a carriage driveway
- Loft - Large partly built loft conversion and dormer windows with granted planning permission and a usable area of 11 m x 4
Get alerted when similar properties are listed — Subscribe
Description
The property is a large detached four-bedroom bungalow situated on a 1/4 acre plot. The interior features include a kitchen with high-gloss units, granite surfaces, and a range cooker space, a dining area with a fireplace and two feature radiators, a lounge with a feature fireplace and two concealed radiators, and a utility room with a wall-mounted gas boiler. The first floor has four bedrooms, including a bedroom with fitted wardrobes and three further bedrooms with radiators and laminate wood effect flooring.
The shower room has a white suite and a walk-in wet room/shower area. The loft is partly converted with dormer windows, offering a potential extra 3 bedrooms or 2 large bedrooms with en-suites. The exterior features a concrete patio, a lawn area, a timber shed, and a removed greenhouse base.