
Sponsored Get a Survey — free quotes via ReallyMoving
Detached house
Next Steps
Sponsored — free quotes via ReallyMoving
Get a Survey
Check the property matches the approved plans — compare up to 5 quotes
Our Summary
- Potential to Create a Residential Dwelling Subject to Planning Permission
- We also believe that there is an opportunity to convert the property into residential usage, subject to the necessary planning permission
Get alerted when similar properties are listed — Subscribe
Description
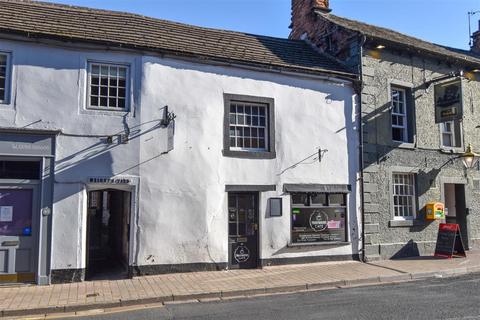
This 17th-century Grade 2 listed cottage, located in the center of Penrith, boasts a floor area of approximately 726 sq ft plus attic. The property features a ground floor dining area/shop floor and kitchen, as well as a first floor dining area/shop floor, store room, and WC. The attic room provides additional space with two double-glazed Velux roof lights.
The property's original features include classic cast-iron range, exposed beams and rafters, and a sandstone fireplace. The accommodation includes a kitchen with two stainless steel sinks, a gas cooker point, and an extractor fan, and a store room with a part-wood panelled wall and a "ducks nest" basket fireplace.