
Sponsored Get a Survey — free quotes via ReallyMoving
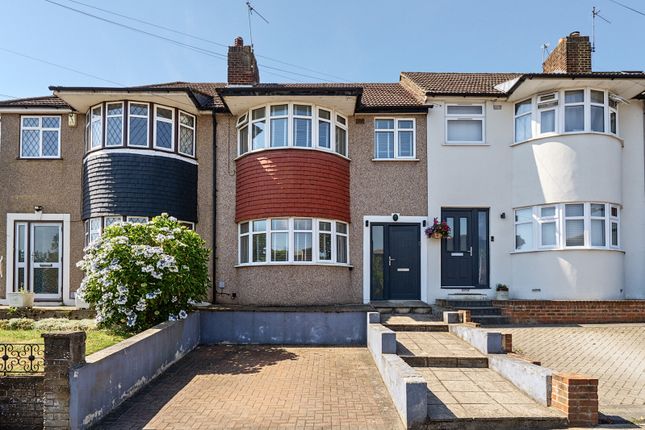
3 bed terraced house
Next Steps
Sponsored — free quotes via ReallyMoving
Get a Survey
Check the property matches the approved plans — compare up to 5 quotes
Our Summary
- Planning Permission Granted
- There has been planning granted under Bexley Planning reference 25/02460/FUL for the erection of a part one/part two rear extension and conversion of roof space involving alterations to existing roofline, including a dormer extension at rear and rooflights to front roofslope
Get alerted when similar properties are listed — Subscribe
Description
This three-bedroom terrace family home is situated in a popular road in South Welling. Internally, it has an entrance hall, lounge with a large bay window, WC, kitchen, and extended dining room with skylights and patio doors leading to the rear garden. The first floor features three bedrooms and a modern bathroom suite.
Externally, the property has a block-paved driveway, a 52ft rear garden with paved patio, and a garage with rear access via a service road. The house has off-street parking and a Southernly facing rear garden.