
Sponsored Get a Survey — free quotes via ReallyMoving
4 bed detached house
Next Steps
Sponsored — free quotes via ReallyMoving
Get a Survey
Check the property matches the approved plans — compare up to 5 quotes
Our Summary
- The first floor features an open landing leading to the principal bedroom, which benefits from two walk-in storage cupboards and access to a large additional room, ideal for use as a dressing room or for potential conversion into an en-suite
- The separate annexe offers an ideal space for a dependent relative or a potential business premises (subject to the relevant planning permissions)
Get alerted when similar properties are listed — Subscribe
Description
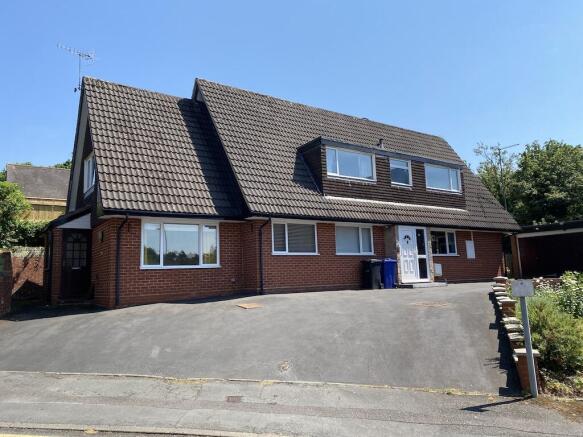
This superb extended detached residence boasts an ample frontage with a driveway leading to a double garage. The interior features a welcoming reception hall with stairs to the first floor, an L-shaped living room with a dining area and rear patio doors, a fitted kitchen, a bathroom, a study/fourth bedroom, a utility room, and access to a separate annexe. The first floor includes an open landing leading to the principal bedroom with two walk-in storage cupboards and access to a large additional room, as well as three further bedrooms and a family bathroom.
The separate annexe offers a kitchen, living room, shower room, and a bedroom, with independent external access from the side of the property. The residence also features a good-sized rear garden with well-established hedges, borders, and shrubbery, and benefits from a gas central heating system and double glazing.