
Sponsored Get a Survey — free quotes via ReallyMoving
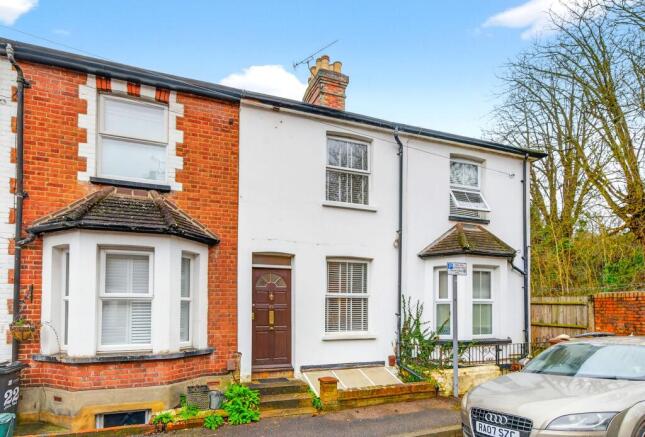
3 bed terraced house
Next Steps
Sponsored — free quotes via ReallyMoving
Get a Survey
Check the property matches the approved plans — compare up to 5 quotes
Price History
Our Summary
- Extension potential (STPP)
- The layout offers clearly defined living and dining spaces, with potential to adapt or reconfigure if required
- There is potential to extend, subject to the usual planning permissions (STPP), with precedent set by the adjoining property
Get alerted when similar properties are listed — Subscribe
Description
The property is a three-bedroom home arranged over three floors, extending to approximately 920 sq ft. The ground floor features a front-facing living room, separate dining area, kitchen, and bathroom. The first floor includes two double bedrooms, one with an en-suite, and the lower ground floor contains a further bedroom.
A private garden is located to the rear, with side access via an easement (right of way). The layout offers potential for adaptation and reconfiguration, with the possibility of extension subject to planning permission (STPP).