
Sponsored Get a Survey — free quotes via ReallyMoving
4 bed semi-detached house
Next Steps
Sponsored — free quotes via ReallyMoving
Get a Survey
Check the property matches the approved plans — compare up to 5 quotes
Our Summary
- General Information - Planning Permission & Building Regulations: It is the responsibility of Purchasers to verify if any planning permission and building regulations were obtained and adhered to for any works carried out to the property
Get alerted when similar properties are listed — Subscribe
Description
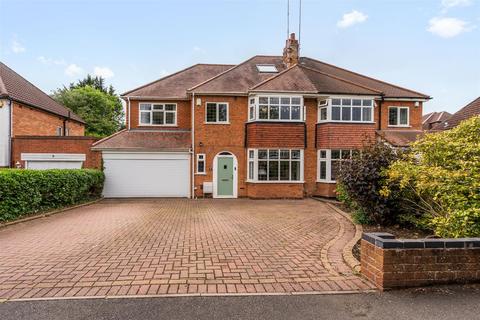
The property is a beautifully presented extended semi-detached home with generous accommodation across three floors. The ground floor features a welcoming hallway with a guest WC, cloaks cupboard, and a through lounge with a snug at the rear. The kitchen/breakfast room is a strong feature, offering generous space for cooking, dining, and everyday family use, with internal access to the garage.
The first floor provides a well-balanced layout, featuring a generous bedroom with en-suite, a study space, and two further double bedrooms. The second floor has a spacious bedroom with a separate dressing area, and additional storage space in the eaves. The property has a large block paved driveway with off-road parking and a double garage, and a private rear garden with a patio seating area, lawn, and planted borders.