
Sponsored Get a Survey — free quotes via ReallyMoving
5 bed detached house
Next Steps
Sponsored — free quotes via ReallyMoving
Get a Survey
Check the property matches the approved plans — compare up to 5 quotes
Our Summary
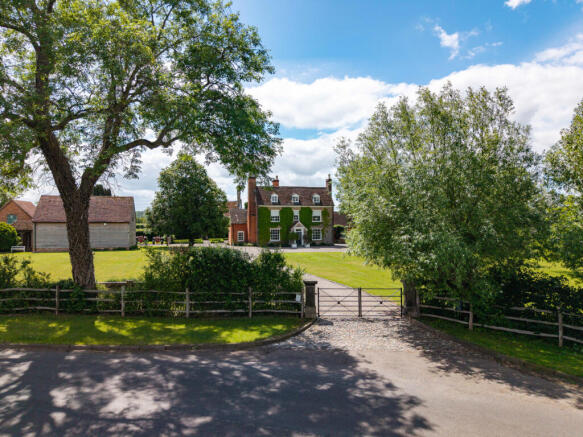
- A rare Georgian country home offering generous living space, enchanting grounds with riverside frontage, and characterful outbuildings with planning approved for holiday lets
- Shuttered sash windows bring in natural light, while high ceilings and built-in alcove cupboards offer scope for a library, cinema or formal dining if required
- From here, there is access to the Jack and Jill bathroom, providing scope for its own private en suite if desired
- The oak-framed triple bay garage with dormer windows provides covered parking and has planning consent for two holiday lets
Get alerted when similar properties are listed — Subscribe
Description
This Georgian country home offers five receiptive rooms, including a formal sitting room with a period fireplace and panelled walls, and a sitting room with a refined atmosphere. The house has a vaulted open-plan kitchen with an Aga range cooker and granite-topped island, and a dining room with an inglenook-style fireplace and exposed ceiling beams. There are five bedrooms, including a principal bedroom with an en-suite shower room, two double bedrooms with en-suite bathrooms, and two further bedrooms to the second floor, including an en-suite to one.
The home also features a games room, a snug, and a study, as well as a triple bay oak-framed garage and barns with holiday let consent. The grounds include mature gardens, paddocks, and a picturesque stretch of the River Arrow, as well as a sweeping gated driveway with plentiful parking and turning space.