
Sponsored Get a Survey — free quotes via ReallyMoving
4 bed detached house
Next Steps
Sponsored — free quotes via ReallyMoving
Get a Survey
Check the property matches the approved plans — compare up to 5 quotes
Our Summary
- Garden stores with potential to create home office/studio space
- Extension potential (STP)
- The property has recently undergone a programme of redecoration, along with the installation of secondary glazing, however, the site could take significant extension works subject to planning approval
Get alerted when similar properties are listed — Subscribe
Description
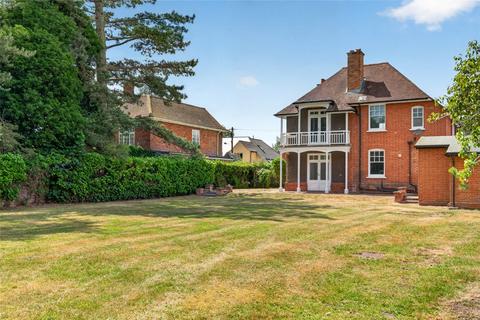
The property is a detached, two-storey house with brick and rendered elevations beneath pitched tiled roofs, extending to approximately 1,500 sq ft. It has two reception rooms with fireplaces, a kitchen, utility room, and WC on the ground floor, and four bedrooms, a large bathroom, and a balcony with French doors on the first floor. The property has a driveway with parking to the front, a garage, and brick stores that could be converted into a home office/studio space.
The rear garden is south-east facing and mainly laid to lawn with established boundaries. The property has recently undergone redecoration and the installation of secondary glazing, and could potentially be extended subject to planning approval.