
Sponsored Get a Survey — free quotes via ReallyMoving
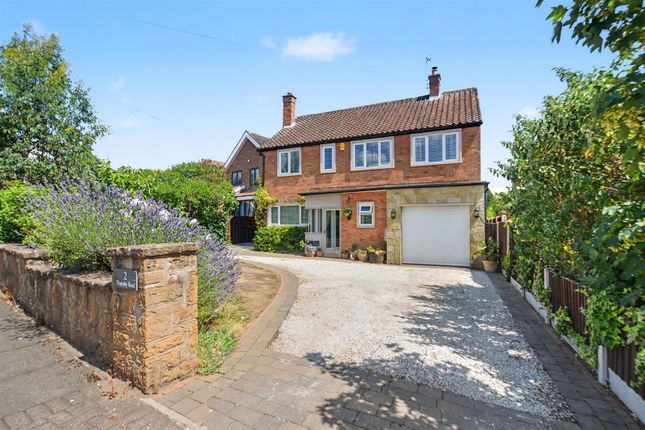
4 bed detached house
Next Steps
Sponsored — free quotes via ReallyMoving
Get a Survey
Essential before buying a property with potential — compare up to 5 quotes free
Our Summary
- Potential for attic conversion to provide fifth bedroom & en-suite (subject to building regulations)
- Potential for attic conversion to provide fifth bedroom & en suite (subject to building regulations)
- The current owners have reconfigured the first floor to provide a staircase leading to an attic space which has been partially converted and offers great potential for the incoming buyer to complete the conversion to provide a potential fifth double bedroom and en-suite facility (subject to Building Regulations)
- Set back from the road with a forecourt providing parking for at least three vehicles which could be extended to provide more parking, and an integral single garage
- We believe this property is ideal for families looking for space and offers great potential to further develop into a large family home
- This offers a great space and potential for a bedroom and en-suite facility
- At the foot of what appears to be the end of the garden is a gap in the hedging leading to a secret garden which offers a blank canvas which could be landscaped as per the incoming purchaser's choice
Get alerted when similar properties are listed — Subscribe
Description
The property is a surprisingly spacious four-bedroom detached family home situated on a generous and private garden plot of approximately 0.16 of an acre. The home features a high-quality fitted kitchen with a range-style cooker, which opens into a family dining area with bi-fold doors leading to a large conservatory with bi-fold doors opening to a large patio area. A separate living room with a cast-iron log burner and French doors also open to the patio area.
The home has a utility closet and cloaks/WC, and the central heating system has been upgraded with a modern combination boiler. The first floor has four well-proportioned bedrooms and a family bathroom, with a staircase leading to an attic space that has been partially converted and offers potential for a fifth double bedroom and en-suite facility. The property also has an integral single garage and rear gardens with a secret garden at the back.