
Sponsored Find a Solicitor — free quotes via ReallyMoving
Land
Next Steps
Sponsored — free quotes via ReallyMoving
Find a Solicitor
Land purchases need specialist legal advice — compare fees
Price History
Our Summary
- Adjoining building plot
- Skdc Planning Ref: S24/0989
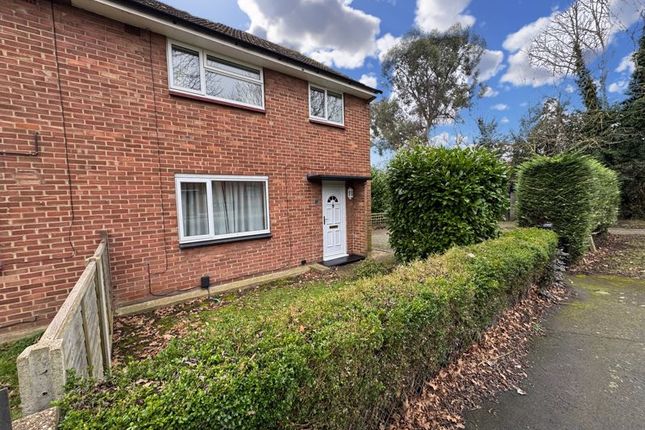
- 3 bedroom semi-detached house with land for development - A 3 Bedroom Semi-Detached Family House situated in a popular cul-de-sac location with adjoining Building Plot having Outline Planning Permission for up to 2 Houses
- The site comprises of a 3 Bedroom Semi-Detached House with Driveway and adjoining Building Plot with outline Planning Permission for up to 2 Houses
- Building PlotDescriptionThe adjoining building plot has Outline Planning permission granted on the 19th December 2024 for a maximum of two properties
- Full details of the approved Outline Planning Permission can be found on the skdc Planning Portal Website with Ref: S24/0989 along with associated reports
Get alerted when similar properties are listed — Subscribe
Description
A 3-bedroom semi-detached family house is situated in a popular cul-de-sac location with a nearby building plot having outline planning permission for up to 2 houses. The main house has a driveway and the following accommodation: an entrance hall; lounge with fireplace and uPVC double-glazed window to front; dining room with uPVC double-glazed window to rear; kitchen with built-in storage cupboard, range of base and eye-level kitchen units, and rolled-edge worktop; utility room with uPVC double-glazed window to rear; and store. On the first floor, there are four bedrooms, a bathroom, and a separate WC.
The building plot has a maximum of two potential dwellings and is located adjacent to the main house.