
Sponsored Get a Survey — free quotes via ReallyMoving
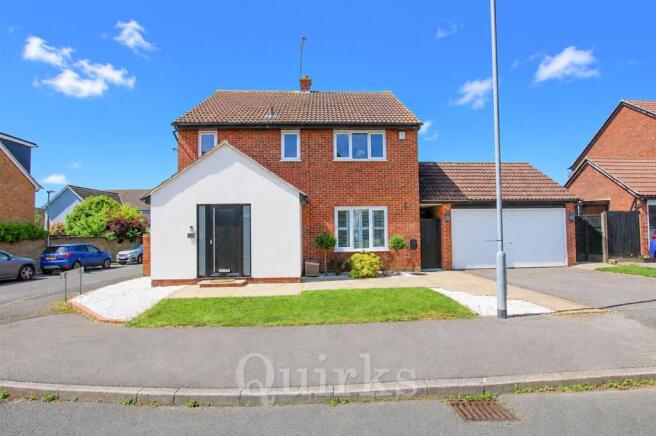
4 bed detached house
Next Steps
Sponsored — free quotes via ReallyMoving
Get a Survey
Check the property matches the approved plans — compare up to 5 quotes
Our Summary
- PLANNING PREVIOUSLY PASSED TO EXTEND
- Anyone looking for an annex facility, this property has lots of potential
- with planning previously passed in May 2022, to create a ground floor bedroom, with en-suite and kitchen / utility room, Basildon Council reference 22/00439/FULL Entrance Hallway - 5
Get alerted when similar properties are listed — Subscribe
Description
The property is a recently renovated four-bedroom detached family home occupying a corner plot. It features a South-facing rear garden, detached home office, and storage space. The interior includes an 18ft entrance hallway, refitted ground floor WC, lounge, and open plan kitchen/dining room with bi-folding doors to the patio area.
The kitchen is modern and includes a central island, induction hob, and wine cooler. The first floor has four bedrooms, a refitted bathroom, and en-suite shower room. The property also has new UPVC double glazing, internal doors, flooring, and a gas boiler installed in September 2022.
Externally, there is off-road parking for two vehicles, an electric car charging point, side gate access, and a garage.