
>
Sponsored Get a Survey — free quotes via ReallyMoving
2 bed flat
Sandmere Road, London SW4
Planning
£550,000
Next Steps
Sponsored — free quotes via ReallyMoving
Get a Survey
Check the property matches the approved plans — compare up to 5 quotes
Our Summary
- Scope to extend STPP & other consents) from 671 sq ft to 1,048 sq ft
- Scope to extend STPP other consents from 671 sq ft to 1,048 sq ft
- Scope to extend STPP & other consents) from 671 sq ft to 1,048 sq ft
- There’s rare scope to grow, too
- Architect’s plans show potential to extend from approximately 671 sq ft to around 1,048 sq ft — an uplift of more than 50% — subject to planning permission (STPP) and all other necessary consents
Get alerted when similar properties are listed — Subscribe
Description
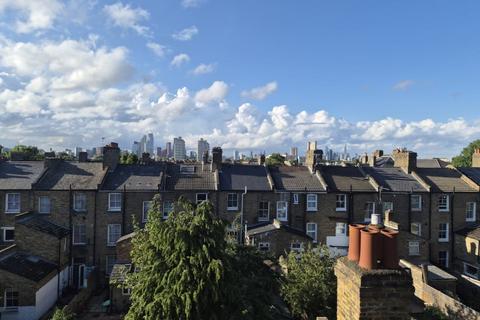
The property is a top-floor, split-level flat located on the top two floors of a Victorian house in Clapham. It features a reception room with a cast-iron period fireplace and a sky-lit primary bedroom on the upper floor. There are two bedrooms, a kitchen, and a newly tiled family bathroom.
The flat has been freshly redecorated throughout and has approximately 671 sq ft of living space, with potential to extend to around 1,048 sq ft subject to planning permission.