
Sponsored Get a Survey — free quotes via ReallyMoving
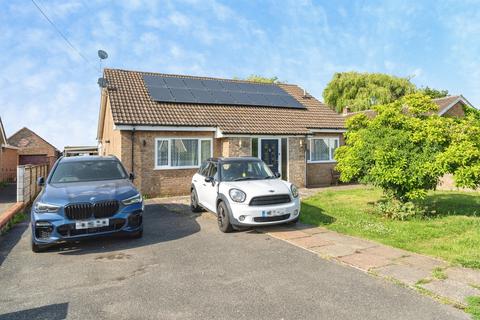
5 bed detached house
Next Steps
Sponsored — free quotes via ReallyMoving
Get a Survey
Check the property matches the approved plans — compare up to 5 quotes
Price History
Our Summary
- Along with all the extensive accommodation the property also boasts a 26ft x 20ft double garage, workshop as well as car port and a further car port giving possibilities to run a small business (subject to planning permission) VIEWING IS HIGHLY RECOMMENDED TO APPRECIATE THE ACCOMMODATION ON OFFER
Get alerted when similar properties are listed — Subscribe
Description
The property is a detached chalet bungalow with five bedrooms, three bathrooms, and five reception rooms. It offers extremely spacious and free-flowing accommodation, spanning approximately 2500 sq ft. The property features a 26ft x 20ft double garage, a workshop, and two car ports.
The layout is adaptable, with potential for a "two family unit" configuration. The property also includes separate entrance doors to the kitchen and a family room, as well as an office/study and a sitting room. The kitchen/breakfast room features oak fronted units, solid oak worktops, and a range of appliances.
There is also a dining area, a family room, and an en-suite shower room. The property has a total of five bedrooms, each with its own unique features and layouts. The property also includes a rear garden and a front garden with a drive to the side leading to the rear garden.
Solar panels are also installed on the property.