
Sponsored Get a Survey — free quotes via ReallyMoving
3 bed terraced house
Next Steps
Sponsored — free quotes via ReallyMoving
Get a Survey
Check the property matches the approved plans — compare up to 5 quotes
Our Summary
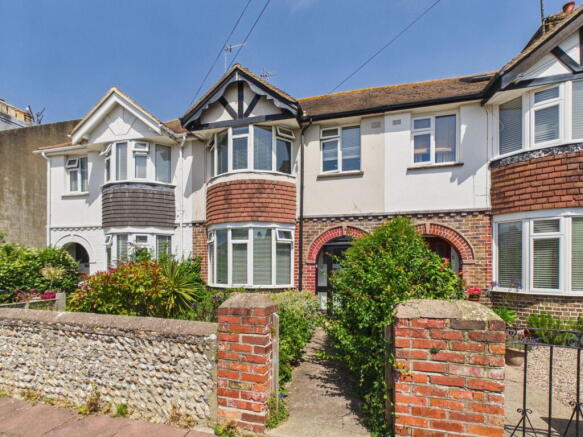
- Externally, the property benefits from an enclosed rear garden featuring a raised decking area and lawn, together with a front garden offering the potential to create off-road parking, subject to the usual planning consents
- This space offers an attractive frontage in its current form, whilst also presenting an excellent opportunity, subject to the usual planning consents, to create off-road parking if desired
Get alerted when similar properties are listed — Subscribe
Description
The property is a terraced family home with three bedrooms, two reception rooms, an open-plan kitchen, a conservatory, and a family bathroom, arranged over two floors. It benefits from a well-maintained and enclosed rear garden with a raised decking area and lawn, and a front garden with the potential for off-road parking, subject to planning consents. Internally, the property features a bright and inviting entrance hallway, a bay-fronted lounge with a southerly aspect, an open-plan kitchen and dining area, a double-glazed sunroom, a first floor landing with three well-proportioned bedrooms, and a stylish refitted family bathroom.
Externally, the property has a charming front garden with mature planted borders and a pathway to the front door, and a rear garden with a raised decked seating area and a lawn with convenient rear access.