
Sponsored Get a Survey — free quotes via ReallyMoving
5 bed detached house
Next Steps
Sponsored — free quotes via ReallyMoving
Get a Survey
Check the property matches the approved plans — compare up to 5 quotes
Our Summary
- PLANNING PERMISSION FOR A SUBSTANTIAL ANCILLARY OUTBUILDING
- The original cottage has been successfully incorporated into the property while retaining its own distinct character, making it ideal as a self-contained annexe for extended family, guest accommodation or, subject to any necessary consents, a holiday let
- A former tennis court offers scope for reinstatement or alternative leisure uses
Get alerted when similar properties are listed — Subscribe
Description
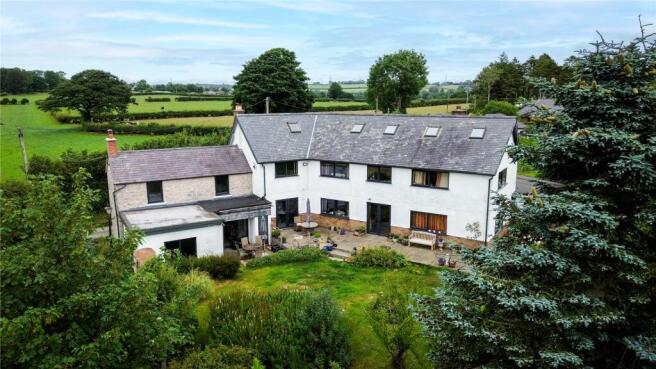
Occupying an enviable rural position, Top O Waen is a country home set within approximately 11.6 acres of gardens and pastureland. The property extends to approximately 3,500 sq ft and features a reception hall, two reception rooms, a kitchen with French doors opening onto the patio, and a principal suite with an en-suite bathroom. The main house has four well-proportioned bedrooms, a family bathroom, and two large interconnecting attic rooms.
The original cottage has been incorporated into the property and offers a self-contained annexe with a snug, living and dining room, two bedrooms, and a shower room. Extensive lawned gardens surround the house, and there is a former tennis court, as well as approximately 10.7 acres of pastureland with stock-proof fencing and multiple access points. The property also includes an integral double garage, a detached single garage, utility room, and cloakroom.