
Sponsored Get a Survey — free quotes via ReallyMoving
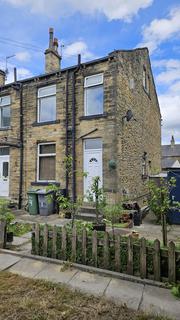
2 bed end of terrace house
Next Steps
Sponsored — free quotes via ReallyMoving
Get a Survey
Check the property matches the approved plans — compare up to 5 quotes
Our Summary
- Had a previous planning application to extend granted (expired)
Get alerted when similar properties are listed — Subscribe
Description
This two-bedroom end of terrace house boasts a charming traditional stone facade and an open plan living area filled with natural light. The modern kitchen features sleek units, an integrated oven, and a gas hob. Upstairs, there are two well-proportioned bedrooms, including an original attic room with a gable window, and a stylish bathroom with modern fixtures.
The property also includes a cellar with three rooms, ideal for storage or utility space. There is a garden to the front and side, and residents have permission to park on a privately owned car park. The rooms have the following dimensions: living room 4.9m x 4.89m, bedroom 1 12.6m x 4.9m, bedroom 2 4.8m x 2.8m, bathroom 3.8m x 1.83m, cellar room 1 3.86m x 3.15m, cellar room 2 2.75m x 1.64m, and cellar room 3 1.92m x 1.64m.