
Sponsored Get a Survey — free quotes via ReallyMoving
4 bed property
Next Steps
Sponsored — free quotes via ReallyMoving
Get a Survey
Check the property matches the approved plans — compare up to 5 quotes
Our Summary
- Planning granted for loft conversion
- Further benefits include underfloor heating to tiled areas and exciting potential to extend (STPP), making this an ideal forever home
- Loft (planning Permission approved) 25' 9" x 20' 5" ( 7
Get alerted when similar properties are listed — Subscribe
Description
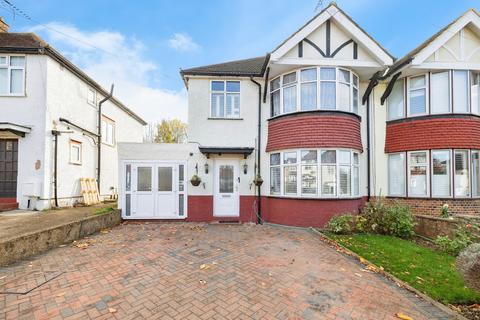
The property is a spacious family home located on a sought-after road within the Cassiobury Estate. The ground floor features a welcoming entrance hallway, three reception rooms, a kitchen/diner with separate utility room, a conservatory, and a fourth reception room that can also serve as a bedroom. Additionally, there is a modern shower room and bathroom.
The upper floor includes three well-proportioned bedrooms with fitted wardrobes and a contemporary family bathroom. The property also has a driveway for parking two cars and a south-facing rear garden with lawn and mature shrubs. Further features include underfloor heating to tiled areas and a loft with planning permission approved for a conversion to create additional bedrooms and a wc.