
Sponsored Get a Survey — free quotes via ReallyMoving
4 bed detached house
Next Steps
Sponsored — free quotes via ReallyMoving
Get a Survey
Check the property matches the approved plans — compare up to 5 quotes
Our Summary
- Huge Scope For Further Improvement & Development Subject To Planning
- Beyond its already impressive accommodation, it is immediately apparent that Pavilion House offers exciting scope for sympathetic enlargement or reconfiguration, subject to the necessary planning permissions
Get alerted when similar properties are listed — Subscribe
Description
Pavilion House is an individually designed four-bedroom residence extending to approximately 2,500 sq/ft, conceived and constructed to an exceptional standard by a highly regarded local architect. The home is surrounded by beautifully landscaped gardens, featuring a central courtyard and private patio areas. The interior features include a contemporary kitchen with integrated appliances and stone worktops, a generous dining room with patio doors, and a spacious utility room.
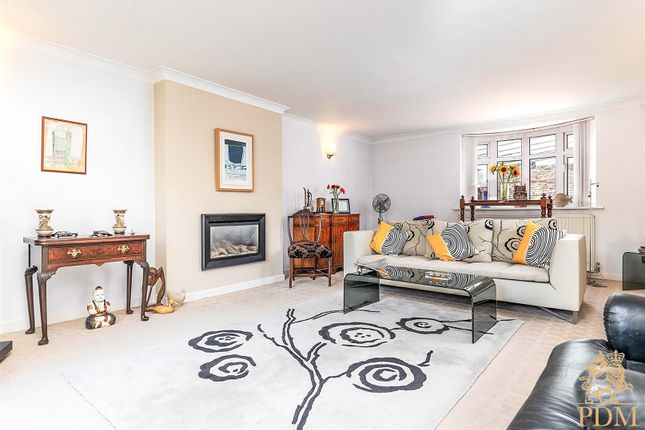
Other notable features include a formal family lounge, an exceptional games room, and a range of bedrooms with a principal suite boasting a fully tiled ensuite bathroom. A beautifully appointed executive office on the first floor provides natural light and flexibility as a dedicated workspace or additional reception room.