
Sponsored Get a Survey — free quotes via ReallyMoving
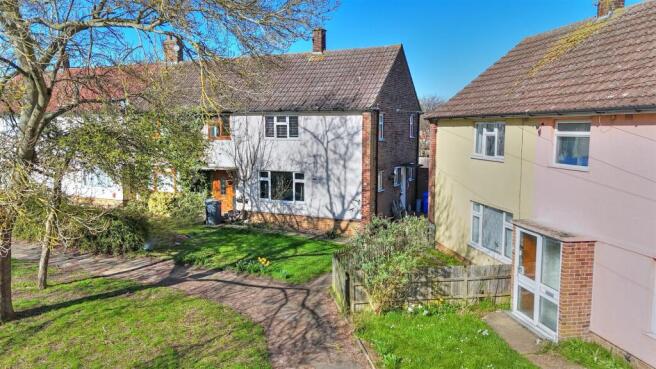
3 bed terraced house
Next Steps
Sponsored — free quotes via ReallyMoving
Get a Survey
Check the property matches the approved plans — compare up to 5 quotes
Price History
Our Summary
- Potential to extend (sstp)
- The current owners have indicated that the did have planning for a annexe building in the garden but since then the planning permission has lapsed
Get alerted when similar properties are listed — Subscribe
Description
The property is a three-bedroom end-terraced house with a reception room, kitchen, bathroom, and three bedrooms. The reception room and kitchen have tiled flooring, radiators, and windows leading to the front and rear of the property. The kitchen is equipped with a range of base units, drawers, and a built-in hob.
The bathroom is fitted with a WC, vanity inset washbasin, panelled bath, and shower over. The three bedrooms each have windows, radiators, and laminate or tiled flooring. The property also features a corner plot garden with a hard standing, brick outhouse, and space for a potential annexe building, although the planning permission for this has lapsed.