
Sponsored Get a Survey — free quotes via ReallyMoving
6 bed terraced house
Next Steps
Sponsored — free quotes via ReallyMoving
Get a Survey
Check the property matches the approved plans — compare up to 5 quotes
Our Summary
- This versatile building offers significant scope for further conversion, including the potential for ancillary accommodation, subject to the necessary planning permissions being obtained
Get alerted when similar properties are listed — Subscribe
Description
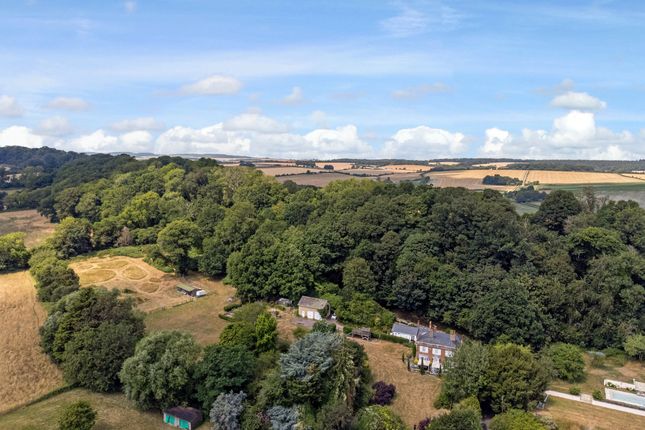
The property, a family home that dates back to the mid-17th century, spans approximately 3,761 sq ft and features a symmetrical layout around the entrance hall with principal reception rooms including a double-aspect drawing room, study, dining room, and snug/family room. The kitchen/breakfast room boasts a dual-fuel range cooker and walk-in pantry. The first floor offers a landing, four bedrooms, two bathrooms, and a sauna in one of the bathrooms.
A detached three-bedroom Applestore Spa Cottage/Annexe is adjacent to the main house, offering a separate income-generating opportunity. A former stable block and outbuilding are also separate, featuring a double garage, workshop, and first-floor cinema room. The property is set in approximately 3.5 acres of beautifully maintained gardens, including lawns, herbaceous borders, and specimen trees, with elevated southerly views of the surrounding countryside.