
Sponsored Get a Survey — free quotes via ReallyMoving
6 bed terraced house
Next Steps
Sponsored — free quotes via ReallyMoving
Get a Survey
Essential before buying a property with potential — compare up to 5 quotes free
Price History
Our Summary
- ft offers an outstanding investment and refurbishment opportunity
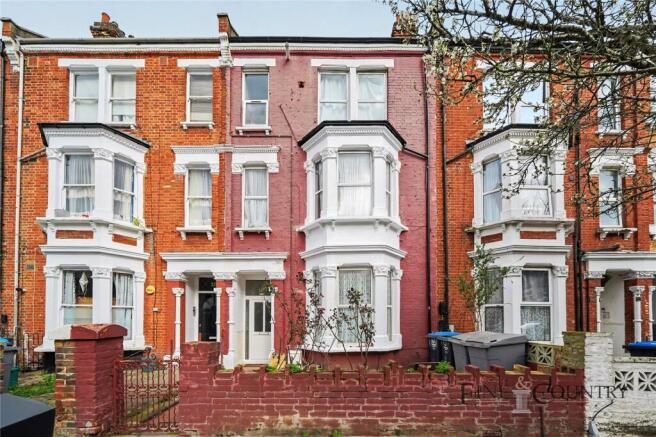
- ft of internal accommodation • Six generous bedrooms and three bathrooms • Generous reception spaces with bay windows • Large private rear garden extending approximately 25 ft • Roof terrace area on the upper floor • Cellar offering additional storage or development potential • Excellent refurbishment or investment opportunity • Chain free • Freehold The Tour The property sits behind a traditional brick façade typical of late Victorian architecture, with decorative detailing and a projecting bay window that defines the principal reception room
- The room benefits from generous proportions and ceiling heights characteristic of Victorian design, offering an excellent foundation for restoration or redesign
- The private rear garden extends to approximately 25 ft, framed by brick boundaries and mature planting, offering generous outdoor space with scope for landscaping or extension, subject to the relevant consents
- From the garden, access is provided to a substantial external cellar, currently used for storage and offering further potential for improvement
- Throughout the house, the existing layout highlights the impressive footprint and structural proportions of the building, providing significant scope for modernisation and reconfiguration
Get alerted when similar properties are listed — Subscribe
Description
Positioned on Dunster Gardens, this substantial Victorian house extends to approximately 2,267 sq. Ft, arranged across three floors with six generous bedrooms, multiple reception spaces, and three bathrooms. The property features a private rear garden, an external cellar, and a generous roof terrace with elevated views.
Retaining classic Victorian proportions, the house includes bay-fronted rooms and high ceilings. Its interior layout provides a rare chance to reconfigure and modernise a property of significant scale in a well-connected north-west London location. The property has a large private rear garden extending approximately 25 ft and a roof terrace area on the upper floor that offers elevated views.