
Sponsored Get a Survey — free quotes via ReallyMoving
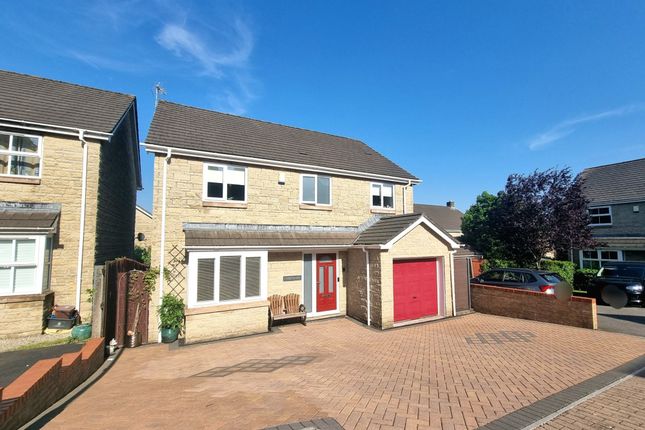
4 bed detached house
Next Steps
Sponsored — free quotes via ReallyMoving
Get a Survey
Essential before buying a property with potential — compare up to 5 quotes free
Our Summary
- Large integral garage with scope for conversion to create a ground floor bedroom or third reception room
- A second reception room to the front provides an inviting retreat for family gatherings, while the large integral garage offers exciting scope for conversion, whether as a ground floor bedroom or additional living space to suit your needs
Get alerted when similar properties are listed — Subscribe
Description
The property is a four-bedroom detached family home with a contemporary design and refined craftsmanship. It features an entrance hallway with solid oak flooring and solid oak doors throughout, and a lounge to the front with a large box bay window, fitted carpet flooring, and a feature gas fire. The open-plan kitchen/dining/living area spans the entire width of the property to the rear, with a bespoke solid oak kitchen featuring granite worktops, a Cookmaster Range stove cooker, and an integrated American-style fridge/freezer.
The kitchen is complemented by a large integral garage and a second reception room to the front. The first floor boasts a principal bedroom with an en-suite shower room, a family bathroom with a free-standing bath and a recessed wall-mounted Smart TV, and three additional bedrooms. The property also features a beautifully presented enclosed split-level rear garden with a plumbed hot tub, a fixed solid roof pergola, and various entertainment areas.