
Sponsored Get a Survey — free quotes via ReallyMoving
4 bed detached house
Next Steps
Sponsored — free quotes via ReallyMoving
Get a Survey
Check the property matches the approved plans — compare up to 5 quotes
Our Summary
- Upstairs onto the landing there is a ladder leading to the loft room which has scope to fully convert subject to planning permission, additionally there is a door to a front facing balcony area
Get alerted when similar properties are listed — Subscribe
Description
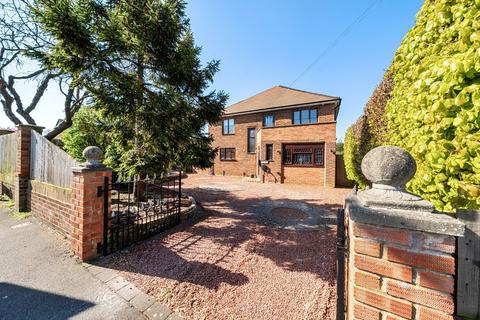
The property is a detached family home occupying a corner plot with views over the Downs. A gated gravel driveway leads to a wide entrance hall with stairs to the first floor. The ground floor features a light living room with an exposed beam ceiling, ornate fireplace, and bi-fold doors opening to a private rear garden with sandstone patio, timber shed, and lawn area.
The modern fitted kitchen/breakfast room has solid oak worktops and glass splashbacks, and is complemented by a second reception room which can be used as a dining room or playroom. Additionally, one of the rooms on the ground floor is currently used as a study and has a en-suite shower room with fitted wardrobes. The first floor has a master bedroom with en-suite bathroom, two further double bedrooms, and a four-piece family bathroom.
A ladder leads to a loft room with potential for conversion, subject to planning permission. The property also has a front-facing balcony area.