
Sponsored Get a Survey — free quotes via ReallyMoving
2 bed terraced house
Next Steps
Sponsored — free quotes via ReallyMoving
Get a Survey
Essential before buying a property with potential — compare up to 5 quotes free
Our Summary
- Any change or redevelopment beyond this would require consent from Camden Council
Get alerted when similar properties are listed — Subscribe
Description
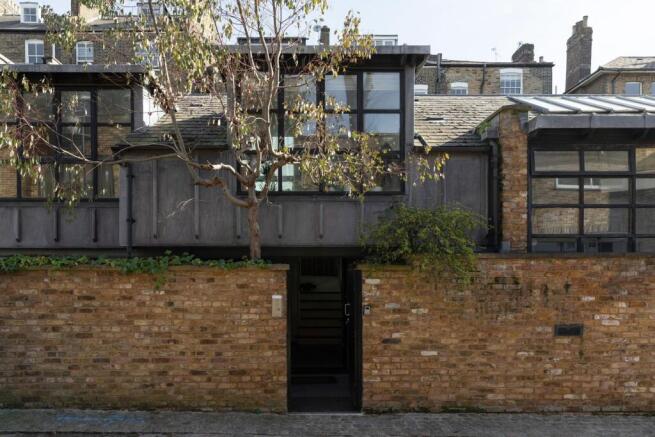
The property is a converted former silversmith factory that was designed by artist Alfred Harris and his wife. It has a triple-height studio space at its center, which is naturally lit by a large Crittall window and features white-washed walls, exposed steel trusses, and a reclaimed butler's sink. The home has three levels, including a ground floor with a kitchen, a sitting room with a Juliet balcony, and a small courtyard garden at the front.
There is also a garage with space to park one car. The studio space can be accessed from a gate on the cobbled mews, and the property also has a lift. The first floor features two en-suite bedrooms with gently sloping ceilings, and there is further storage space at the rear.
The outdoor space includes a small courtyard garden with raised brick planters.