
Sponsored Get a Survey — free quotes via ReallyMoving
5 bed detached house
Next Steps
Sponsored — free quotes via ReallyMoving
Get a Survey
Check the property matches the approved plans — compare up to 5 quotes
Our Summary
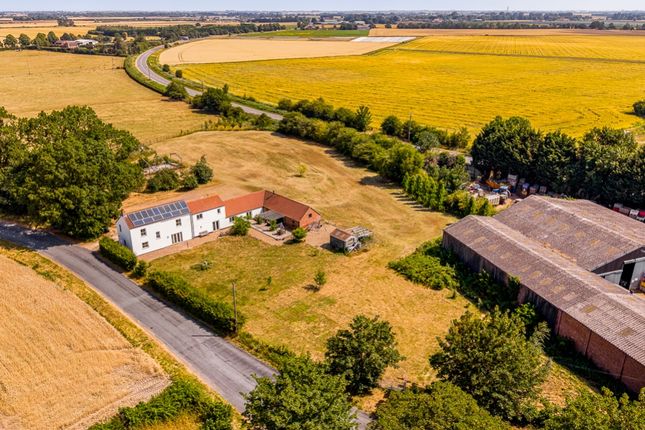
- A substantial steel-framed building with a concrete base offers excellent potential for conversion into a workshop, garaging or stable block, subject to any necessary consents
- The steel-framed outbuilding may be suitable for a variety of uses, including a workshop, garage or stables, subject to any necessary planning permissions or consents
Get alerted when similar properties are listed — Subscribe
Description
The property occupies an impressive plot of approximately 2.5 acres on the outskirts of the village of Swineshead. The spacious accommodation is centred around a welcoming entrance hall and features a generous lounge, kitchen/breakfast room, separate dining room, snug, study, utility room, and ground floor shower room. The principal bedroom suite is located on the ground floor, complete with a dressing room and en-suite.
The first floor has four further bedrooms, including a second bedroom with its own en-suite, and a well-appointed family bathroom. The property is approached via an in-and-out driveway providing off-road parking, and the grounds are perfectly suited to those with equestrian interests. A substantial steel-framed building with a concrete base offers potential for conversion into a workshop, garaging, or stable block.
The property benefits from a countryside setting while remaining within easy reach of the village's amenities, schooling, and transport links.