
Sponsored Get a Survey — free quotes via ReallyMoving
6 bed bungalow
Next Steps
Sponsored — free quotes via ReallyMoving
Get a Survey
Check the property matches the approved plans — compare up to 5 quotes
Our Summary
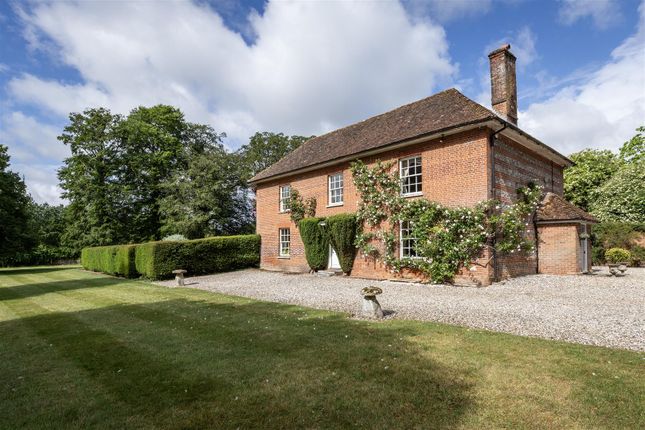
- Enjoying exceptional privacy and picturesque views towards the village church, this elegant red-brick residence combines timeless period charm with exciting scope for enhancement
- The rooms are generous and well-proportioned with the former shoot room, offering potential for an annexe, home office or entertaining suite
- While it has been carefully maintained, it offers an exciting opportunity for a purchaser to undertake a programme of modernisation, creating a beautifully updated home while enhancing its longterm value
- The existing kitchen is relatively modest; however, there is excellent potential to reconfigure the ground floor
- The current bedroom and en-suite (understood to have historically been an indoor swimming pool) could be transformed into a spacious kitchen and dining area, opening directly onto the gardens, subject to the necessary consents
- A further set of traditional buildings located by Mullen’s Pond, in total approximately 5,141 sq ft, offers excellent potential for redevelopment, subject to planning permission
Get alerted when similar properties are listed — Subscribe
Description
Fyfield Manor is a Grade II listed Georgian village house located in the heart of the village of Fyfield. The property is constructed in red brick and features a range of generously sized reception rooms, including a drawing room, dining room, and library. The ground floor also includes a kitchen, utility room, and cloakroom, as well as a ground floor bedroom suite with bathroom and dressing room.
The first floor has four double bedrooms, two of which have en-suite facilities, and a further family bathroom. The property also includes an annexe that could be converted into a self-contained unit or used as a home office, studio, or entertaining space. The gardens cover over three acres and include a tennis court, ornamental pond, and a three-bedroom bungalow for ancillary accommodation.
The estate also includes around 14.22 hectares of grazing pasture, 15.38 hectares of arable land, and 1,254 square meters of traditional farm buildings.