
Sponsored Get a Survey — free quotes via ReallyMoving
7 bed detached house
Next Steps
Sponsored — free quotes via ReallyMoving
Get a Survey
Check the property matches the approved plans — compare up to 5 quotes
Our Summary
- Victorian Coach House with potential for conversion (STP)
- OUTBUILDINGS A detached Victorian Coach House, which measures around 1000 square feet, sits around ten meters from the main house; it requires modernisation but subject to planning permission, could be converted into a substantial annex, holiday let or games room
- Further outbuildings include a 1950s double garage and store which sits in proximity to the house, an original stable block which is in need of renovation, and open fronted barn
Get alerted when similar properties are listed — Subscribe
Description
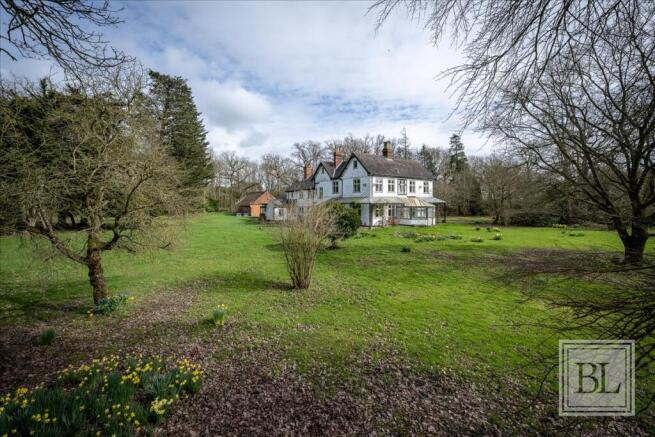
Tye House is a substantial 1854-built home located on a private woodland estate of around nine acres. The property has 5,216 square feet of living space, including three reception rooms, an entrance hall, a landing with a roof lantern, and a vast kitchen/living room. The house contains seven bedrooms, with the dual-aspect master suite featuring a walk-through dressing room and a large en-suite shower room.
Additional bedrooms on the first and second floors have conventional en-suite arrangements, and there are two private bedroom suites with living rooms, shower rooms, and dressing spaces. The property underwent renovations from 2016 to 2023, including the replacement of the plumbing and electric systems, new floors, roofs, and ceilings, as well as the addition of underfloor heating, new windows, and a new sewerage treatment system. The main kitchen has not been modernized but features an oil-fired Aga and is centered at the ground floor, with access to the rear patio and an impressive outlook over the grounds.