
Sponsored Get a Survey — free quotes via ReallyMoving
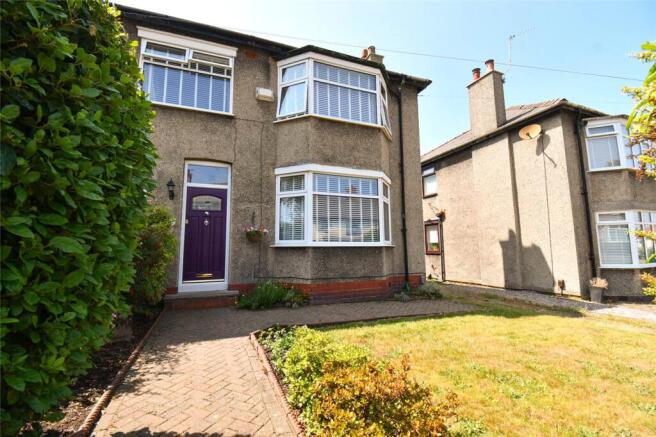
4 bed semi-detached house
Next Steps
Sponsored — free quotes via ReallyMoving
Get a Survey
Check the property matches the approved plans — compare up to 5 quotes
Our Summary
- Further enhancing the property's appeal is a substantial loft space which is partially boarded and offers excellent potential for conversion, subject to the relevant planning permissions and building regulations
Get alerted when similar properties are listed — Subscribe
Description
The property is a four-bedroom semi-detached home with approximately 1,600 sq. ft. of accommodation. It features two spacious reception rooms, a kitchen diner, utility room, and a master bedroom with an en-suite. The ground floor includes a vestibule with original panelling, a cloakroom, and a staircase leading to the first floor.
The living room has a feature fireplace and a large bay window, while the second reception room features a log-burning stove. The kitchen diner has a range of units, ample worktop space, and French doors leading to the rear garden. The garden has a paved finish and a sunny aspect.
The first floor includes four double bedrooms, a principal bedroom with a bay window and en-suite, and a family bathroom. The loft space is partially boarded and offers potential for conversion. The property has a front lawn with driveway parking and a shared side access.