
Sponsored Get a Survey — free quotes via ReallyMoving
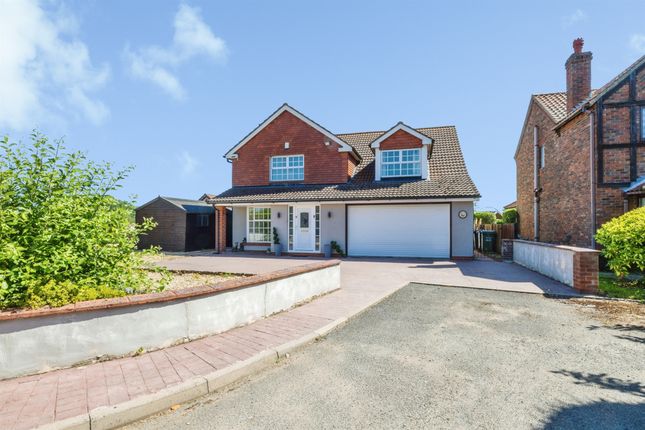
3 bed detached house
Next Steps
Sponsored — free quotes via ReallyMoving
Get a Survey
Check the property matches the approved plans — compare up to 5 quotes
Our Summary
- Versatile layout with potential fourth bedroom/study
- The ground floor comprises an entrance porch leading into a welcoming lounge, alongside a separate study which offers potential for use as a fourth bedroom if required
- Larger Workshop This detached workshop offers an exceptional and multifunctional space and with the current Class E planning permission in place the usage of this workshop stretches to things such as; retail, office space, light industrial or even a home clinic allowing maximum flexibility for the next owners
- With the potential for its own private access, this area presents considerable scope for a variety of uses
Get alerted when similar properties are listed — Subscribe
Description
This three/four-bedroom detached home sits on a generous plot with open field views in the peaceful village of Kexby. The property features a ground floor with an entrance porch, a separate study that could be used as a fourth bedroom, a well-appointed kitchen, a dining room, a conservatory overlooking the garden, a utility room, and a cloakroom WC. The first floor has three well-proportioned bedrooms, including a principal bedroom with an en-suite shower room, and a family bathroom.
Externally, the property has a large plot with ample off-road parking, a double garage, and two workshops with power and lighting. The rear garden is beautifully maintained, featuring a mix of lawn and paved patio, as well as a timber summerhouse/seating area.