
Sponsored Get a Survey — free quotes via ReallyMoving
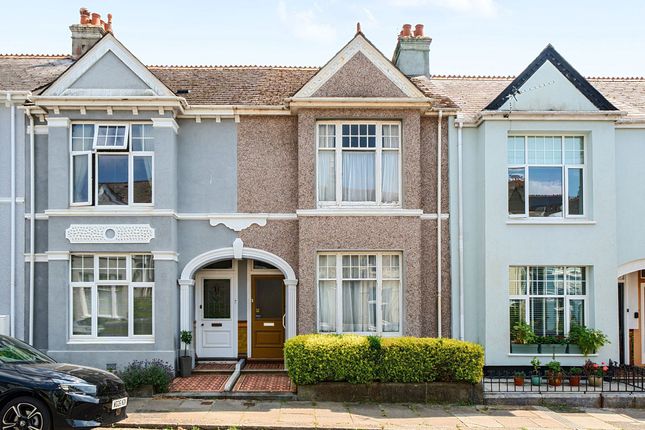
2 bed terraced house
Next Steps
Sponsored — free quotes via ReallyMoving
Get a Survey
Essential before buying a property with potential — compare up to 5 quotes free
Our Summary
- Superb scope to modernise, extend and reconfigure (STPP)
- Ideal purchase for developers, investors or buyers looking to create their dream home
- Whether you are a developer, investor or purchaser seeking a property with genuine scope to add value, this home offers exceptional potential in one of the city's most desirable residential locations
- Offering excellent proportions, this room provides exciting potential to be opened into the adjoining kitchen (subject to any necessary consents), creating a stunning open-plan kitchen, dining and entertaining space ideally suited to modern family living
- Buyers may choose to retain this arrangement, perhaps incorporating a useful utility area, or alternatively reconfigure the space to create a significantly larger kitchen or kitchen/breakfast room, with the potential to relocate the bathroom upstairs as part of a wider renovation project
- This property offers similar potential, allowing buyers to design either a luxurious three-piece suite or an impressive four-piece bathroom to suit their individual requirements
- The property would now benefit from a programme of modernisation, including a new kitchen and bathroom, together with consideration towards updating the heating system and electrical installation
- With generous accommodation, a south-facing garden, garage and enormous scope for improvement, Glendower Road offers buyers the chance to create a truly exceptional home
Get alerted when similar properties are listed — Subscribe
Description
The property is a characterful period home with approximately 907 sq. ft. of accommodation, situated in the Peverell area of Plymouth. The entrance hallway leads to a sitting room with original sash bay windows, period features, and a substantial dining room with under-stairs storage and a south-facing garden. The kitchen has a range of wall and base units, a sink, and a window overlooking the garden.
A ground floor WC and a garage with a gate providing access to the rear service lane are also features. The first floor has a naturally bright landing with a Velux roof window, two generous double bedrooms, and an existing shower room. The property has a south-facing garden, offering an excellent canvas for landscaping, and a garage for storage or parking.