
Sponsored Get a Survey — free quotes via ReallyMoving
6 bed detached house
Next Steps
Sponsored — free quotes via ReallyMoving
Get a Survey
Check the property matches the approved plans — compare up to 5 quotes
Our Summary
- There is potential (subject to planning permission) to convert this space into additional bedrooms, living accommodation or an annexe
Get alerted when similar properties are listed — Subscribe
Description
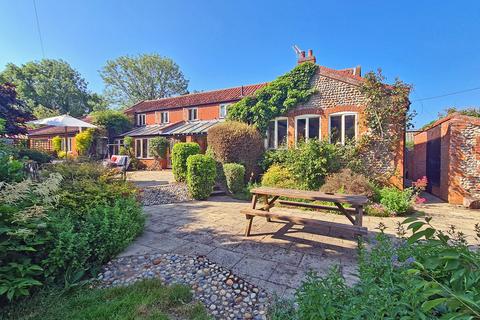
The main dwelling is a detached 18th century cottage arranged over two floors, with a first floor featuring four bedrooms and a family bathroom, and a ground floor with three large reception rooms, a fitted kitchen/breakfast room, conservatory, utility room, shower room, and cloakroom. The property is set within a generous plot of over three quarters of an acre and includes a large patio area, covered terrace, and ample off-road parking. A separate single-storey cottage is located within the grounds and has been modernised, featuring one double bedroom, a sitting/dining room, kitchen, entrance hallway, and bathroom.
Near the south-west side of the grounds is a recently added detached garage/workshop with a studio space above and a ground floor lobby and shower room.