
Sponsored Get a Survey — free quotes via ReallyMoving
8 bed detached house
Next Steps
Sponsored — free quotes via ReallyMoving
Get a Survey
Essential before buying a property with potential — compare up to 5 quotes free
Price History
Our Summary
- Situated overlooking Peachfield Common, the property has previously been two separate dwellings and so offers excellent potential for multi-generational living or for continued use as a single family dwelling
- Second Floor Landing - Access to roof space, radiator, doors to: Bedroom/Sitting Room - Rear aspect double glazed window with outstanding panoramic views over the garden to Bredon Hill and the Severn Valley, open fireplace with potential for wood burner, radiator
- Attached Workshop And Garage - Access from the driveway by roller shutter door, front aspect or side aspect window overlooking the driveway, rear aspect window and double glazed door to rear garden, sink unit with storage below, provides useful garaging workshop space, potential for conversion for home officing or independent workplace if required
- The building offers excellent potential to provide further accommodation, a small annex or excellent independently accessed homeworking space
Get alerted when similar properties are listed — Subscribe
Description
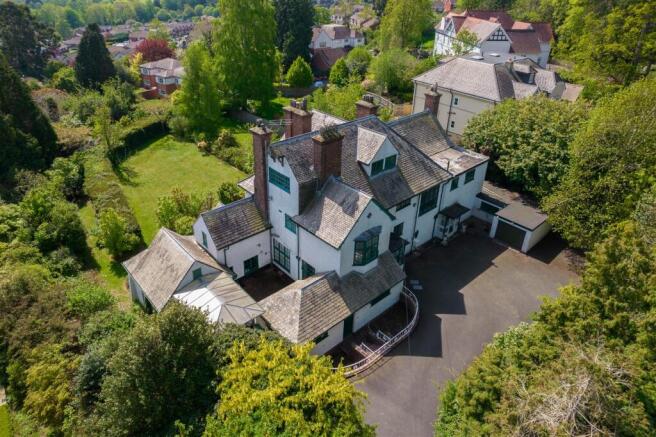
The property, Greyroofs, is a spacious eight-bedroom Edwardian home built in 1909 by Malvern Architect Troyte Griffiths. It comprises approximately 4500 square feet of living accommodation, set within 0.85 acres of mature south-facing gardens with stunning views to the rear. The property features five reception rooms, two bathrooms, and up to three kitchens, as well as additional rooms ideal for home working.
Outbuildings include a double garage, workshop, carport, and coach garage. The south-facing rear gardens boast a large full-width sun terrace, formal lawns, and a small orchard, while the front gardens are accessible via a gated driveway.