
Sponsored Get a Survey — free quotes via ReallyMoving
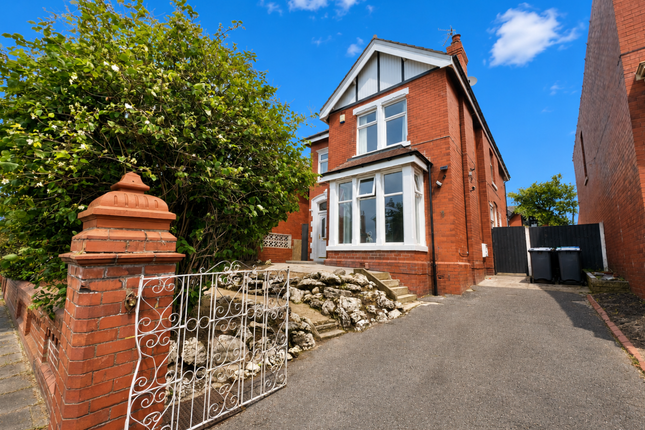
4 bed detached house
Next Steps
Sponsored — free quotes via ReallyMoving
Get a Survey
Check the property matches the approved plans — compare up to 5 quotes
Our Summary
- Complete with a second floor, light, power, and water supply, it presents an ideal opportunity for conversion into a home office, gym, studio, workshop, or annexe (subject to any necessary permissions)
- The first floor comprises two separate rooms together with the potential to create a bathroom, with an existing water supply already in place
- Offering excellent versatility, the building provides an ideal opportunity for conversion into a home office, gym, studio, workshop or self-contained annexe, subject to any necessary planning permissions and building regulations
Get alerted when similar properties are listed — Subscribe
Description
The property is a four-bedroom detached family home with three reception rooms, a ground floor WC, and a substantial outbuilding. The home features a spacious principal bedroom with a modern en-suite shower room and a first floor landing with a stained glass window. There is also a sun room, a sitting room, a kitchen dining room, and a lounge.
The property has a private enclosed garden, a front garden providing off-road parking, and a substantial outbuilding, suitable for conversion into a home office, gym, studio, workshop, or annexe. The outbuilding is split over two levels, with upstairs space featuring light, power, and water supply, and downstairs space offering additional storage. The property also includes two bathrooms, a separate WC, and UPVC double-glazed windows throughout.
The interior rooms are approximately 4-6.5 meters wide and 2-3.92 meters deep.