
Sponsored Get a Survey — free quotes via ReallyMoving
4 bed terraced house
Next Steps
Sponsored — free quotes via ReallyMoving
Get a Survey
Check the property matches the approved plans — compare up to 5 quotes
Our Summary
- The light-filled kitchen, which has the potential to extend into the side return (planning permission has been granted), sits at the rear of the house and leads out onto an immaculately presented garden, perfect for alfresco dining and entertaining
- Here there is further potential, with planning permission in place, to extend into the second storey rear loft space to create a further bedroom
Get alerted when similar properties are listed — Subscribe
Description
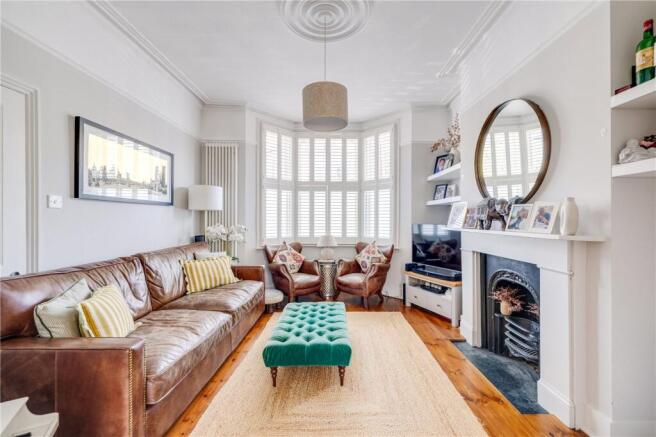
The property has a hallway with built-in storage that leads to a spacious double reception room with cornicing, ceiling rose, and a feature fireplace. The kitchen is light-filled and situated at the rear of the house, where it opens up to an immaculately presented garden. The downstairs floor also features a guest cloakroom.
The first floor consists of three double bedrooms, a family-style bathroom, and a principal bedroom at the front of the house. The second floor features a large double bedroom, a modern family-style bathroom, and potential for extension into the rear loft space.