
Sponsored Get a Survey — free quotes via ReallyMoving
2 bed bungalow
Next Steps
Sponsored — free quotes via ReallyMoving
Get a Survey
Essential before buying a property with potential — compare up to 5 quotes free
Our Summary
- Kitchen/dining room sectioned via internal double doors, fitted with cabinetry, an integrated oven and areas for your own appliances, with the potential to be modernised
- A bright triple aspect living room and a generous conservatory create welcoming spaces to relax, while the kitchen/dining room provides a practical hub for everyday routines with clear scope to update to your own taste
- The kitchen is fitted with cabinetry, an integrated oven and designated areas for appliances, with clear potential for modernisation should you wish to update the space to your own taste
- A summerhouse sits neatly within the plot, offering further potential for hobbies or quiet use
- Overall, this bungalow provides a well balanced home in a desirable village setting, with scope to personalise while enjoying a layout that already works effortlessly day to day
Get alerted when similar properties are listed — Subscribe
Description
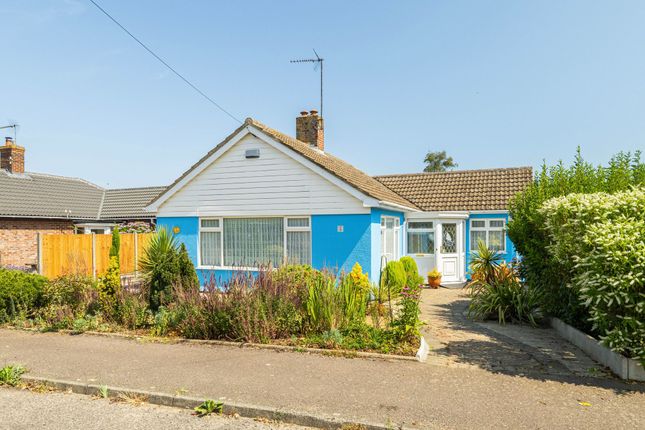
The property is a detached bungalow located in a quiet cul-de-sac in Reydon, Suffolk. It has a single-level layout and is situated near the coastal town of Southwold. The property features a bright triple-aspect living room with a traditional fireplace, a generous conservatory, and a kitchen/dining room with fitted cabinetry and integrated appliances.
The home has two double bedrooms and a shower room with two shower cubicles. The rear garden is beautifully maintained and privately enclosed, with several patio areas, a sweeping lawn, and a summerhouse. The property also has a private driveway and a single garage for storage.