
Sponsored Get a Survey — free quotes via ReallyMoving
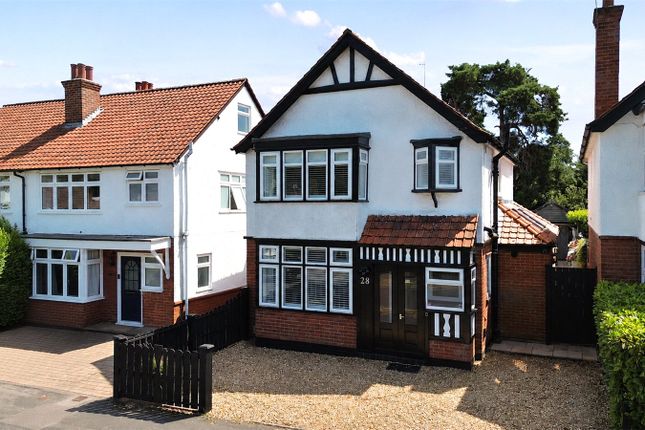
3 bed detached house
Next Steps
Sponsored — free quotes via ReallyMoving
Get a Survey
Check the property matches the approved plans — compare up to 5 quotes
Our Summary
- In addition, previous planning permission has been granted to further extend the first-floor accommodation, creating a fourth bedroom with an en-suite shower room, offering excellent scope for future expansion
Get alerted when similar properties are listed — Subscribe
Description
The property is a three-bedroom detached character home on a generous south-facing plot. The ground floor features Karndean flooring, an entrance hall, a front lounge, an 18ft open-plan kitchen/breakfast room with integrated Bosch appliances, a utility area, and a stylish re-fitted cloakroom. On the first floor, there are three bedrooms, including a 15ft principal bedroom, and a contemporary re-fitted family bathroom.
The property also includes a purpose-built home office, a 22ft garage/workshop, and ample driveway parking. The first-floor accommodation has previously been granted permission to be extended to create a fourth bedroom with en-suite shower room.