
Sponsored Get a Survey — free quotes via ReallyMoving
4 bed end of terrace house
Next Steps
Sponsored — free quotes via ReallyMoving
Get a Survey
Check the property matches the approved plans — compare up to 5 quotes
Our Summary
- For buyers looking to maximise the property's future potential, there may also be scope to further enhance the loft accommodation, subject to the necessary planning permissions and building regulations
Get alerted when similar properties are listed — Subscribe
Description
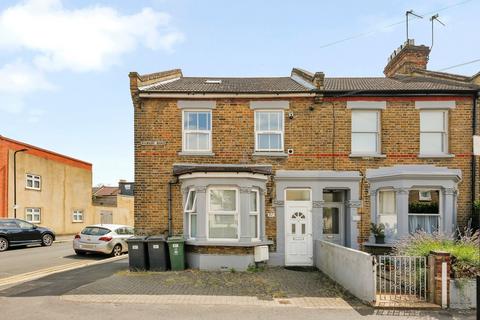
Occupying a prominent end-of-terrace position on a sought-after residential turning in Forest Gate, this Victorian family home offers 1,407 sq ft of beautifully maintained living accommodation over three floors. The property features an elegant bay-fronted reception room, a second reception room, and a 24-foot open-plan kitchen/dining room with French doors leading to the rear garden. The ground floor also includes a modern shower room.
The first floor boasts three well-proportioned bedrooms, a principal bedroom, and a modern family bathroom. The second floor has a converted loft area, measuring approximately 14'1" x 11'2", which provides additional versatile space. The property also features a private driveway with off-street parking, an attractive feature rare in this area.