
Sponsored Get a Survey — free quotes via ReallyMoving
2 bed terraced house
Next Steps
Sponsored — free quotes via ReallyMoving
Get a Survey
Essential before buying a property with potential — compare up to 5 quotes free
Our Summary
- There is a vehicular right of way over a rear roadway giving the potential to adapt the rear garden to be used as parking (subject to planning)
Get alerted when similar properties are listed — Subscribe
Description
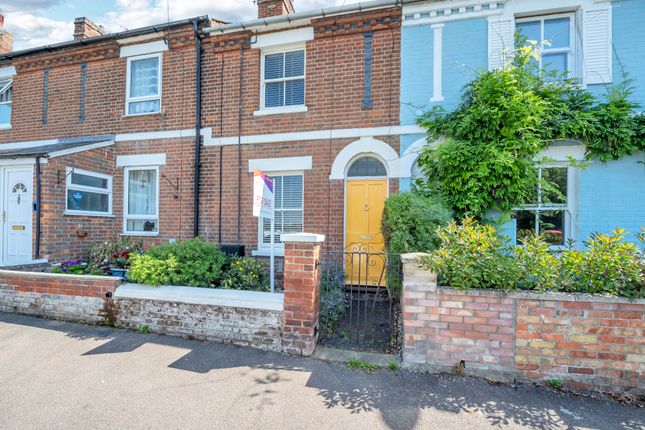
This Victorian terraced property has a sitting room with fireplace, a formal dining area, a fitted kitchen with space for a freestanding cooker, a ground floor bathroom, and two generous double bedrooms. The property features delightful front and rear cottage gardens, with potential for off-road parking at the rear. Additional features include walled front garden with gated access, a low-maintenance courtyard garden with paving and shingle at the rear, and a vehicular right of way over a rear roadway that could be adapted for parking (subject to planning).
The interior rooms have the following dimensions: sitting room 11' 6" x 22' 4", dining area 6' 1" x 6' 1", kitchen 6' 1" x 13' 9", bathroom 6' 1" x 6' 2", bedroom 1 11' 6" x 11' 1", and bedroom 2 8' 9" x 10' 11".