
Sponsored Get a Survey — free quotes via ReallyMoving
6 bed detached house
Next Steps
Sponsored — free quotes via ReallyMoving
Get a Survey
Essential before buying a property with potential — compare up to 5 quotes free
Our Summary
- A cloakroom/WC is conveniently positioned off the entrance hall, while the integral garage provides valuable storage and future potential, subject to any necessary consents
Get alerted when similar properties are listed — Subscribe
Description
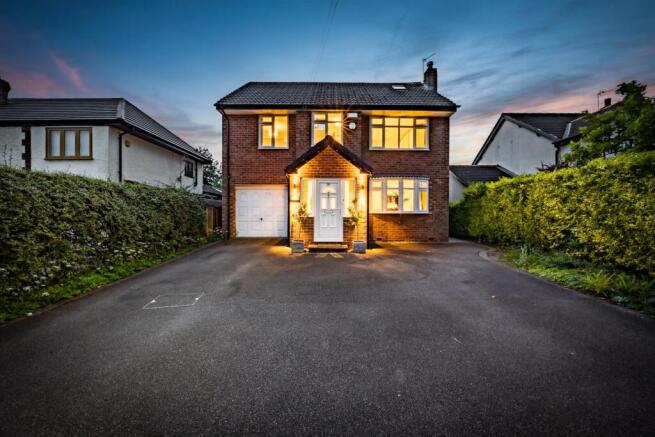
This substantial detached family home offers six bedrooms, well-balanced living accommodation, and a thoughtfully arranged layout extending to almost 1,850 sq ft. The property combines practicality with space and versatility, benefiting from a generous driveway providing ample parking, a traditional brick façade, and mature boundaries. Inside, the entrance hall offers a warm and welcoming introduction, with natural tones, oak-style flooring, and built-in storage.
The property features a lounge with a bay window, a dining room with French doors leading to the garden, and a kitchen with timber-style cabinetry, generous work surfaces, and wide windows overlooking the rear garden. The first floor has four well-proportioned bedrooms accessed from a bright central landing, with the principal bedroom featuring fitted wardrobes and generous proportions. The second floor includes a spacious double bedroom with an en-suite shower room, and a sixth bedroom that can be used as a home office, snug, or additional bedroom.
The property also features a family bathroom on the first floor, and a ground floor cloakroom and integral garage providing additional storage.