
Sponsored Get a Survey — free quotes via ReallyMoving
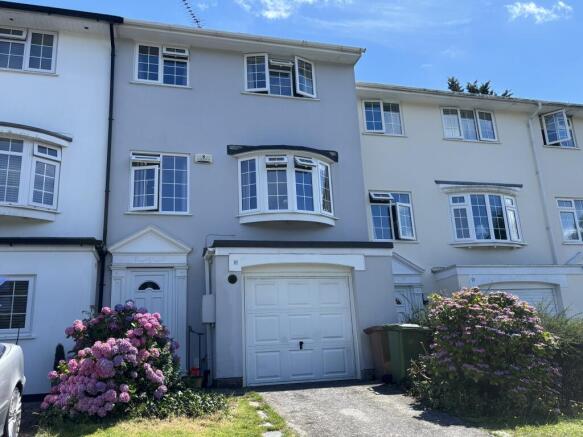
3 bed terraced house
Next Steps
Sponsored — free quotes via ReallyMoving
Get a Survey
Check the property matches the approved plans — compare up to 5 quotes
Price History
Our Summary
- This property is being sold with no onward chain To the ground floor are useful storage rooms offering excellent potential for conversion into additional living accommodation, subject to the necessary planning permissions and building regulations
- Early viewing is highly recommended to fully appreciate the accommodation, presentation, and potential this superb home has to offer
Get alerted when similar properties are listed — Subscribe
Description
This three-storey terraced home benefits from a larger than average terraced garden, driveway, and garage providing ample off-road parking. The property features three generous double bedrooms, a spacious living room, kitchen, and dining area. On the ground floor, there are useful storage rooms that could be converted into additional living accommodation with planning permission.
The property also boasts gas central heating, double glazing throughout, and a convenient location close to a local park, shops, and regular bus routes. Internally, the rooms measure as follows: Ground Floor - Entrance Hallway, Storage Room (6'5" x 5'2"); First Floor - Living Room (14'4" x 14'1"), Kitchen (10'9" x 8'6"), Dining Area (11'0" x 6'6"); Second Floor - Bedroom One (12'1" x 8'6"), Bedroom Two (10'11" x 10'9"), Bedroom Three (9'2" x 8'10"), Bathroom, and Garages (16'10" x 10'9") with internal Store Room (10'6" x 5'8"). There is also an external paved patio area leading to a lawned terraced garden.