
Sponsored Get a Survey — free quotes via ReallyMoving
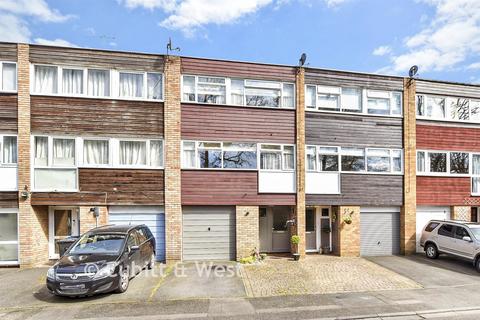
4 bed terraced house
Next Steps
Sponsored — free quotes via ReallyMoving
Get a Survey
Check the property matches the approved plans — compare up to 5 quotes
Price History
Our Summary
- A well thought out layout through out with views over the communal grounds, plus a potential for an extension out the back (subject to planning permission)
Get alerted when similar properties are listed — Subscribe
Description
The property is a beautifully presented four-bedroom terraced house in the Park Mead estate, with a well-thought-out layout and views over communal grounds. It features a spacious entrance hallway, a kitchen/dining room with high ceilings, a cloakroom, a garage, and a separate lounge. The upstairs accommodation includes a landing, four bedrooms with varying sizes, and a bathroom.
The property also has two parking spaces and a rear garden, with the potential for an extension (subject to planning permission). The internal dimensions are approximately 15'9 x 9'7 in the kitchen/dining room, with similar dimensions in the lounge, bedroom one, bedroom two, and bedroom three, and smaller dimensions in bedroom four.